Large Bathroom Ideas: Layout, Features & Design Tips
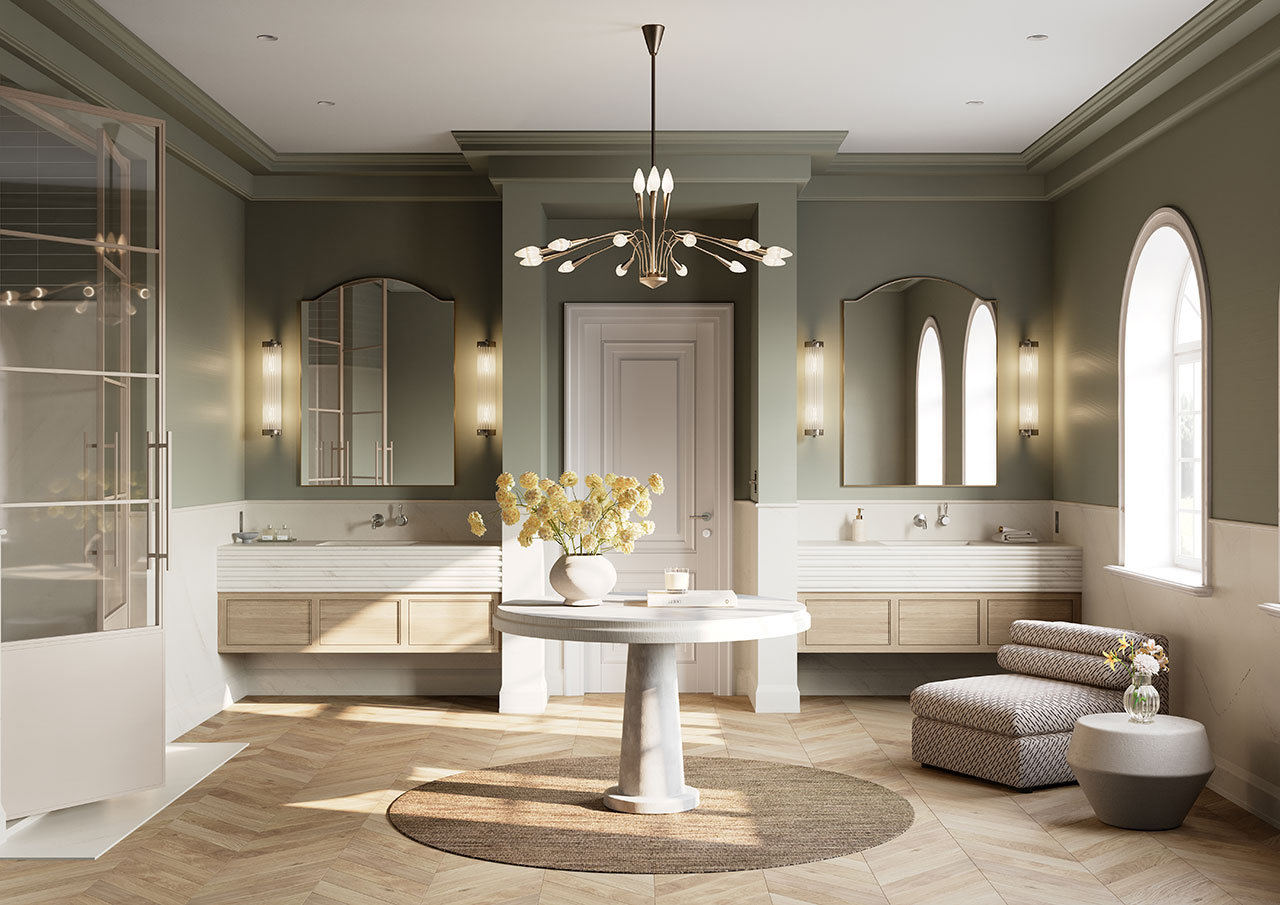
Having a large bathroom is an advantage, but it comes with its own design challenges that smaller bathrooms don’t have.
The good news is those challenges are solvable. Whether you’re remodeling a sprawling master bath or finishing a spacious new addition, the right layout strategies and design choices can turn all that square footage into something that feels intentional, luxurious, and useful.
Here’s how to make the most of a large bathroom, from layout and features to finishes, lighting, and cabinetry.
What Makes Large Bathrooms Different to Design?
Large bathrooms require a different design approach than standard bathrooms. In a small bathroom, the challenge is fitting everything in. In a large bathroom, the challenge is making everything feel connected.
Without a deliberate layout strategy, spacious bathrooms can suffer from a few common problems:
- Fixtures that feel scattered or unanchored
- Large stretches of empty floor or wall space
- Poor traffic flow between zones (sink to shower to toilet)
- Wasted storage potential
- Acoustic issues (hard surfaces in a big space create echo)
The solution is zoning: dividing the bathroom into purposeful areas that each serve a distinct function, while keeping the overall space cohesive.
What Are the Best Large Bathroom Layouts?
The best large bathroom layouts separate the space into distinct functional zones while maintaining clear pathways between them. Think of it less like one big room and more like a well-organized suite.
Separate Wet and Dry Zones
One of the most effective layouts for large bathrooms is separating wet areas (shower, tub, toilet) from dry areas (vanity, dressing space). This creates a more functional flow and protects high-finish surfaces like cabinetry from excess moisture.
Some popular bathroom wet zone ideas:
- A fully enclosed shower room within the larger bathroom footprint
- A wet room design (open shower + freestanding tub in a tiled area)
- A water closet (private enclosed area for the toilet)
Create a Dedicated Vanity and Dressing Area
Large bathrooms have the square footage to do what smaller ones can’t: give the vanity its own zone. A double vanity with ample counter space, well-placed lighting, and nearby storage makes morning routines more efficient, especially in shared bathrooms.
Consider adding a built-in dressing table or makeup counter adjacent to the vanity. With the right cabinetry configuration, you can incorporate both into one seamless design.
Use Partial Walls or Cabinetry to Define Spaces
Not every zone needs a full wall to feel distinct. Partial walls, half-walls, and strategic cabinetry placement are all effective ways to visually separate spaces without closing them off. This keeps the room feeling open while giving each area a defined purpose.
For example, a floor-to-ceiling linen cabinet positioned at a right angle to the wall can act as a subtle divider between the vanity area and the shower zone, adding storage while shaping the space.
What Features Work Best in a Large Bathroom?
Large bathrooms can accommodate features that standard bathrooms don’t have the room for. Here are some of the most popular—and most impactful—options.
Double Vanities
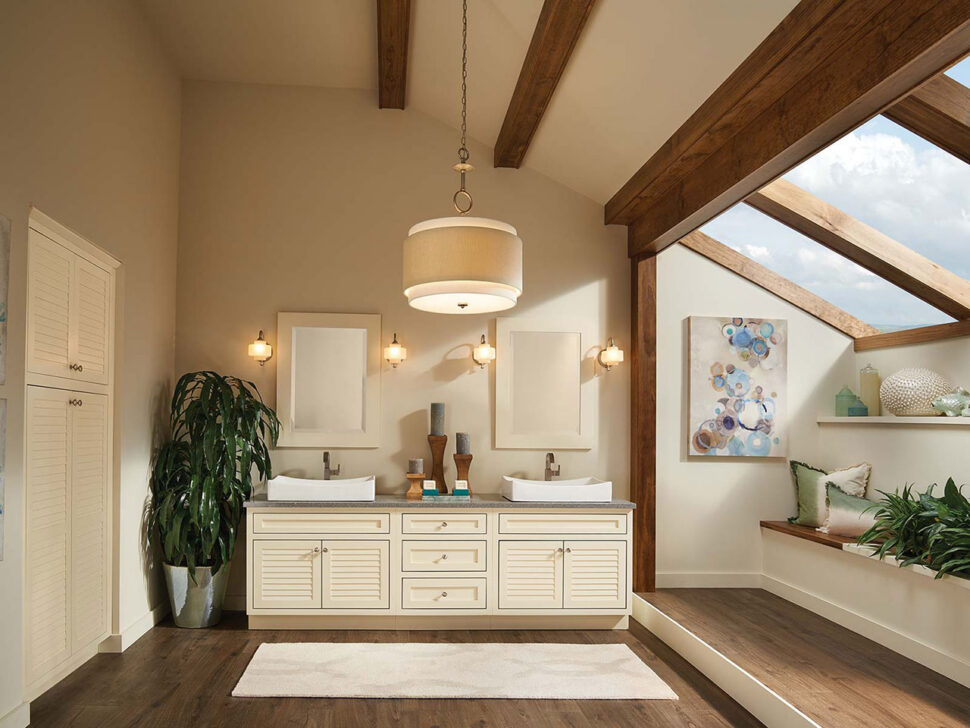
A double vanity is one of the most practical upgrades in any large bathroom. It eliminates the morning traffic jam in shared bathrooms and provides dedicated space for two people to get ready simultaneously.
| Double vanity: A bathroom vanity that features two separate sink basins and two sets of storage, typically mounted side-by-side along a shared cabinet run. They range from 60” to 96” in width. |
In a large bathroom, a double vanity also helps anchor the space visually. A well-sized vanity with two sinks, integrated storage, and thoughtful hardware choices gives the room a focal point it might otherwise lack.
Oversized Walk-In Showers
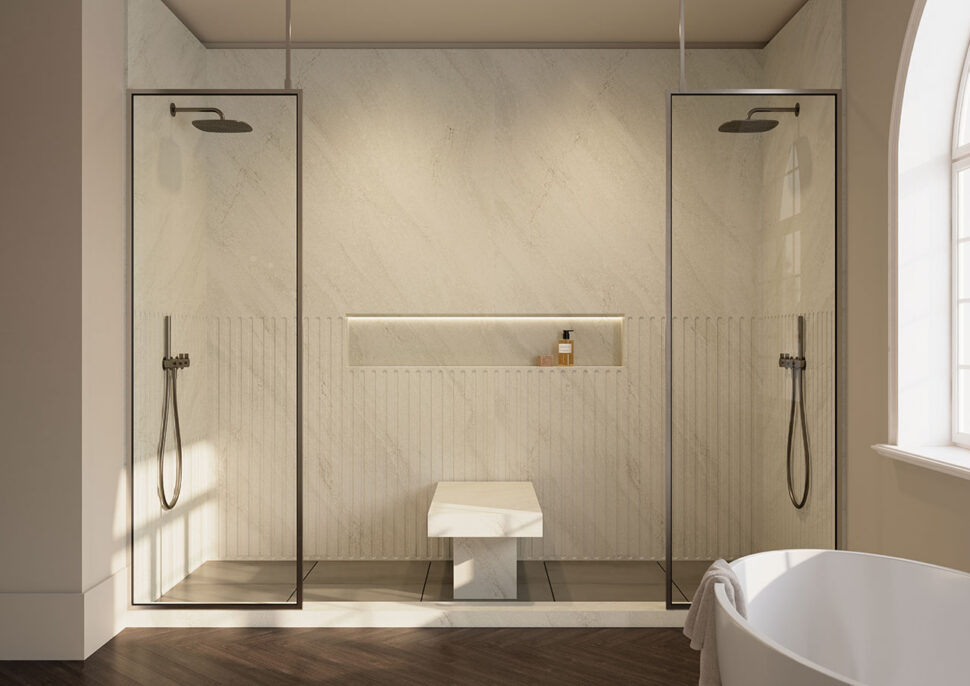
A walk-in shower sized appropriately for a large bathroom should feel generous, not just functional. Think multiple showerheads or a rain shower, built-in benches, and a clear glass enclosure that lets the tile work do the visual heavy lifting.
According to the National Kitchen & Bath Association (NKBA), the recommended minimum for a walk-in shower is 36”x36”, but in a large bathroom, designers often recommend going well beyond that—60”x36” or larger—to make the space feel proportional.
Freestanding Soaking Tubs
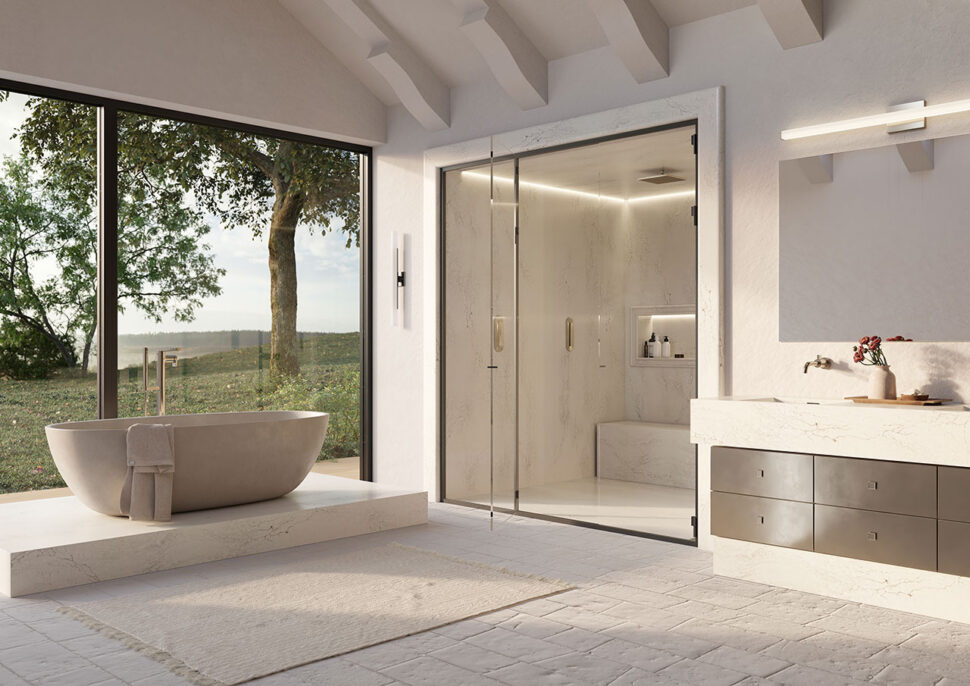
A freestanding soaking tub is the statement piece a large, luxurious bathroom needs. It gives the room a clear focal point and signals luxury in a way that built-in alcove tubs simply don’t.
Placement matters, though: a freestanding tub typically looks best centered under a window, at the far end of the room from the door, or positioned as a visual anchor for the wet zone. Make sure to account for floor space around all sides of the tub. Most designers recommend at least 18” of clearance.
Best Finishes to Make a Large Bathroom Feel Balanced
A large bathroom feels balanced when its visual weight is evenly distributed, meaning no single wall feels overloaded while the rest of the room feels bare. Here’s how to achieve that through finishes, lighting, and storage choices.
Finishes and Materials
Large-format tile (24”x24” or larger) is one of the most effective ways to make a big bathroom feel intentional rather than empty. Fewer grout lines create a cleaner, more expansive look. Use a consistent tile across the floor and into the shower for a seamless, spa-like feel.
For walls and accents, consider:
- Natural stone or stone-look porcelain for a high-end, textural look
- Shiplap or wainscotting panels in the dry zone for warmth
- Contrasting materials (matte vs. polished) to add visual depth without adding clutter
Another great tip is to try mixing metal finishes for your fixtures and hardware. Here’s a guide for how to mix metals with intention.
Lighting
Lighting in a large bathroom needs to work harder than a single overhead fixture can manage. Layer your lighting across three types: ambient, task, and accent.
| Light Type | Purpose | Best For |
| Ambient (general) | Overall illumination across the room | Recessed ceiling lights, flush-mount fixtures |
| Task | Focused light for specific tasks | Vanity side sconces, under-cabinet lighting |
| Accent | Highlights architectural features | Niche lighting in shower, LED strips under floating vanity |
Storage That Anchors the Room
Storage is where many large bathroom designs fall short. Many homeowners opt for a single small medicine cabinet and pedestal sink, and end up with a bathroom that feels sparse.
In a large bathroom, cabinetry does double duty: it adds the storage you need and gives the room visual grounding. A full-height linen tower flanking the vanity, a built-in vanity run with deep drawers, or a custom cabinet solution along one wall all help fill space purposefully.
Best Practices for Cabinetry in Large Bathroom Design
Cabinetry is one of the most effective tools for solving the design challenges of a large bathroom. A well-chosen vanity cabinet or storage tower will give the room visual weight, fill scale appropriately, and organize the space around a clear focal point.
For large bathrooms, Merillat cabinetry offers flexible configurations that are well-suited to the unique demands of spacious bathrooms.
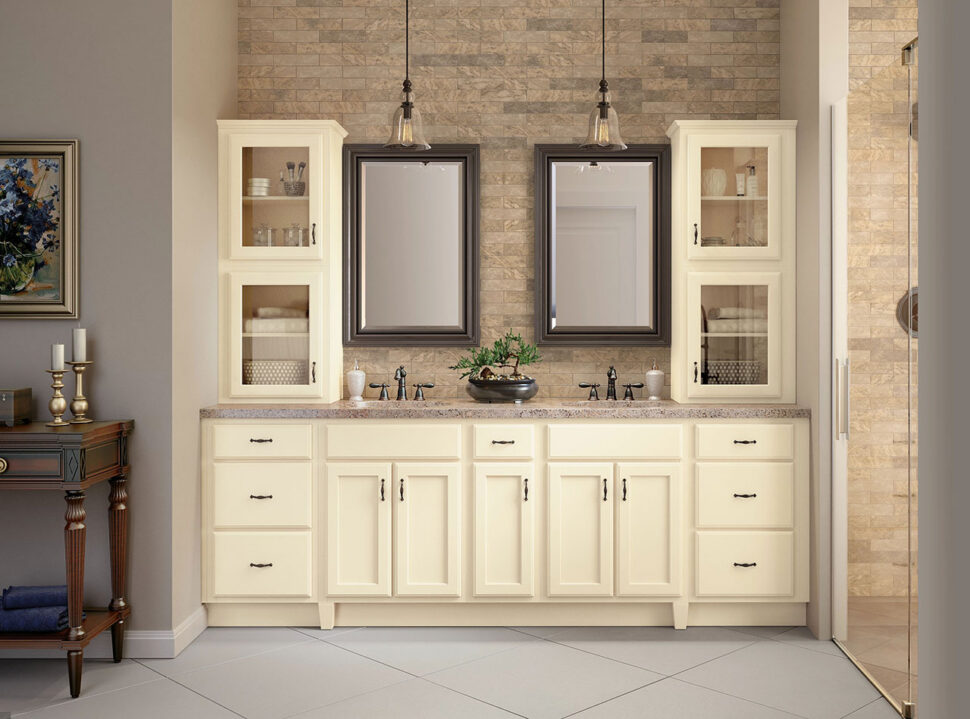
What makes Merillat a strong choice for large bathrooms:
- Double vanity configurations from 60” to over 84” wide
- Deep drawer options designed for best-in-class bathroom organization (think pull-out organizers for cosmetics, hair tools, and toiletries)
- Tall cabinet options (linen towers, pantry-style storage) that take advantage of vertical wall space
- A wide range of door styles and finish options to complement any tile, fixture, or countertop selection
- Semi-custom flexibility, so you can configure storage around your specific layout and workflow—not the other way around
Explore Merillat cabinetry options for your bathroom project >>
Large Bathroom Design at a Glance
| Challenge | Strategy | Example |
| Empty, undefined space | Zone the layout | Separate wet/dry zones with a half-wall or cabinetry |
| Fixtures feel stranded | Anchor with cabinetry | Full vanity run + linen tower along one wall |
| Poor traffic flow | Clear pathway between zones | 30”+ clearance between fixtures |
| Sparse storage | Go vertical | Floor-to-ceiling linen towers, deep drawer vanities |
| Echoey acoustics | Add soft materials | Bath rugs, wood accents, towel ladders |
| Weak lighting | Layer lighting types | Recessed + sconces + accent = full coverage |
Frequently Asked Questions About Large Bathroom Design
What is a good size for a large bathroom?
A bathroom is generally considered large at 100 square feet or more, though primary bathrooms often run 150–200+ square feet in newer construction. At these sizes, zoning and layout planning become essential to avoid a space that feels empty or disconnected.
How do I make a large bathroom feel cozy?
Layered lighting, warm-toned finishes, and textured materials all help a large bathroom feel less cavernous. Adding wood-toned cabinetry or vanity accents, using large-format tile in warmer tones, and incorporating soft elements like a bath rug or woven baskets can bring the scale down without reducing the space itself.
Where should a freestanding tub be placed in a bathroom?
A freestanding tub typically works best as a visual focal point centered under a window, positioned at the far end of the room from the entry, or placed to define the wet zone. Make sure to allow at least 18″ of clearance around all sides for comfortable use and cleaning access.
What kind of lighting works best in large bathrooms?
Large bathrooms need layered lighting. Rely on ambient lighting (recessed or flush-mount ceiling fixtures) for overall illumination, task lighting at the vanity (side sconces are preferred over overhead to reduce shadows), and accent lighting to highlight architectural features like a tiled shower niche or floating vanity.
What cabinets work best in large bathrooms?
Tall, configurable cabinetry like vanity runs with deep drawers, linen towers, and side storage columns work best in large bathrooms. Look for semi-custom options that let you tailor the configuration to your layout. Brands like Merillat offer flexible bathroom cabinetry lines designed specifically for larger, more complex configurations.
Perfect Your Bathroom Design with Finishes from Standard
Designing a large bathroom means making a lot of decisions — and getting the cabinetry wrong is one of the hardest things to undo. Whether you’re narrowing down vanity configurations, looking at Merillat options for your layout, or just trying to figure out where to start, our team at Standard has seen these projects before. Stop into one of our locations or contact us online to get it right the first time.